-
1. Are a Dwyer air flow meter and a Dwyer gas flow meter the same thing?
-
2. What do I check before accepting a Dwyer gas flow meter?
-
3. Why do temperature transmitter specs matter more than I think?
-
4. What does a laser tracker have to do with flow meters?
-
5. How do you read a Starrett micrometer? (Step by step)
-
6. When is it smarter to reject an instrument before you even test it?
I'm a quality/compliance manager at a process automation integrator. I review every incoming instrument before it gets installed in a customer system—roughly 150 line items a month. In 2025, I've rejected about 6% of first deliveries. Not all of those were bad products. Most were missing proof that the product matched what we ordered.
Here are the questions I get asked most often, plus one that I wish more people asked.
1. Are a Dwyer air flow meter and a Dwyer gas flow meter the same thing?
Not exactly. A Dwyer air flow meter is usually an air velocity or differential-pressure-based instrument designed for ducts and HVAC systems. A Dwyer gas flow meter—like the GFM mass flow meter series—is typically used for process gases such as nitrogen, argon, or methane. The mechanical parts can look similar, but the calibration and wetted materials are chosen for a specific gas.
When I see air flow meter on a requisition, I ask one question first: is this duct airflow or process gas? Put another way: don't assume 'works for air' means 'works for every gas.' Air is a gas, but density, viscosity, and corrosiveness are all different. There's also a unit difference. Air flow meters are often specified in FPM or CFM; gas flow meters are often specified in SLPM or SCFH. If you mix those up, you'll get a range error. At least, that's been my experience in HVAC and light process plants.
2. What do I check before accepting a Dwyer gas flow meter?
Three things: the calibration certificate, the process connections, and the installation conditions.
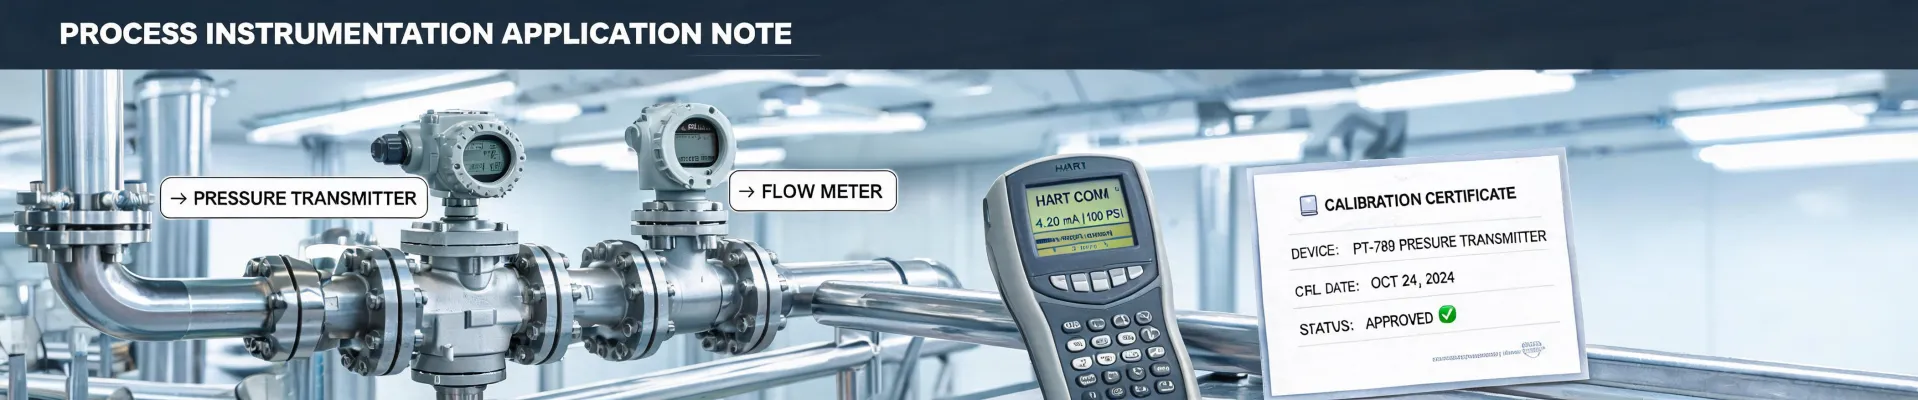
The certificate should show actual data points or NIST traceability, not just a statement that the meter 'passed.' During our Q1 2024 quality audit, I found three gas flow meter certs that didn't state the calibration gas. The meters were fine, but the certs were too vague to release. Now we specify certificate content in the purchase order.
Process connections matter more than people think. I rejected a small batch because the fittings were NPT and our skid used compression. The vendor said the meter was 'within industry standard,' but our skid was the actual standard we had to meet. Oh, and check the orientation and straight-run requirement in the manual before installation. We didn't have a formal incoming verification process years ago. The third time a wrong model slipped through, I created a checklist. Should have done it after the first time.
3. Why do temperature transmitter specs matter more than I think?
Because the transmitter is the part of a temperature loop people tend to ignore. A temperature transmitter converts an RTD or thermocouple signal into a 4-20 mA or digital signal. If it's configured with the wrong sensor type, or if the cold junction compensation is off, the entire loop is wrong.
Here's an example from my own records. The numbers said a lower-cost temperature transmitter met the same input and output specs as the one we normally use. My gut said the manufacturer's technical support was too slow. I ignored my gut. We got a batch with out-of-the-box zero offsets that took a week to debug and cost us a $14,000 redo.
For reference, IEC 60751 defines Pt100 tolerances: Class A is roughly ±0.15 °C at 0 °C; Class B is ±0.3 °C. That's for the sensor alone—the transmitter adds its own error. In 2020, asking for actual calibration data on a transmitter was considered extra. In 2025, it's normal. The fundamentals haven't changed, but the execution has.
4. What does a laser tracker have to do with flow meters?
At first glance, nothing. A laser tracker (i.e., a coordinate measuring system that tracks a reflector to measure large objects) is not a flow instrument. But I use laser trackers when we verify machine positions or large fabricated assemblies. The standards for laser tracker performance are ASME B89.4.19 and ISO 10360-10.
Why bring it up here? Because the quality discipline is the same. A laser tracker and a Dwyer flow meter both need traceable calibration, a controlled environment, and an operator who reads the manual. In our Q1 2024 audit of a laser tracker, the sales rep's uncertainty claim did not hold at longer distances under factory-floor temperature swings. The tracker still passed, but the uncertainty budget was bigger than we were told. Laser tracker data can be sensitive to air temperature, pressure, humidity, and beam length, so we schedule large-volume checks at the same time of day to minimize drift.
The numbers said the installation was fine. My gut said the lab temperature was too unstable. My gut was right. That's why I look for uncertainty budgets, not just an accuracy number. Put another way: specs are starting points, not promises.
5. How do you read a Starrett micrometer? (Step by step)
I'm assuming a standard English (inch) micrometer. The same general process applies to most quality mics.
- Clean the anvil and spindle faces, then check zero. If the thimble zero doesn't align, adjust it or record the offset.
- Read the sleeve. Each line is 0.025 in, and every fourth line is numbered in tenths of an inch (0.100, 0.200, etc.). The last visible line before the thimble is your first value.
- Read the thimble. Each of the 25 graduations is 0.001 in. Find the line that best aligns with the horizontal sleeve reference.
- If your micrometer has a vernier scale, use it to refine to 0.0001 in. Find the vernier line that matches any thimble line and add that value.
Example: sleeve shows 0.275 in, thimble shows 0.013 in, vernier shows 0.0003 in. Reading = 0.2883 in. (Should mention: that's a practice example, not a known standard.)
The fundamentals of this process haven't changed in decades. What changed in 2025 is how we record it. I photograph the reading or log it digitally. Manual transcription errors are still one of the most common quality issues I see. ASME B89.1.13 covers micrometer performance if you're setting up a verification routine.
6. When is it smarter to reject an instrument before you even test it?
When the paperwork doesn't line up. I don't waste bench time when the certificate serial number doesn't match the unit, the calibration range doesn't cover the setpoint we are going to use, or the label says one gas but the packing list says another.
And if a rush order is trying to bypass those checks? That's where I've seen the most damage. I had two hours to approve a replacement temperature transmitter during a line-down last year. Normally I'd want calibration data on the exact range, but there was no time. I approved it, and the unit worked. In hindsight, I should have asked the supplier to send the calibration data before I signed the release. We spent an hour afterward proving what we could have confirmed in five minutes.
If you only remember one thing from this FAQ: the instrument can be perfect, but if you can't prove it, you're the one who has to explain the gap. That rule applies to a Dwyer air flow meter, a laser tracker, and a Starrett micrometer alike.