After five years and roughly 300 purchase orders for measurement tools, the pattern is easy to state: when a reading has to be trusted for a decision, buy the brand that documents it properly; when the tool is only an occasional reference, mid-range is usually enough. None of that came from a vendor brochure. It came from ordering the wrong category of tool, from accepting a cheaper gauge that slowly lied to us, and from signing the paperwork on more than one decision I wish I could take back.
Let me set the stage so you can judge where this advice applies. I’m the office administrator for a roughly 40-person contract manufacturer in the Midwest. When I took over purchasing in 2020, I inherited everything from office supplies to replacement parts. I now process 60 to 80 orders per year spread across about eight vendors, and I report to both operations and finance. I don’t engineer systems or interpret calibration reports. My job is to make sure the right product arrives with the right documentation, and that the invoice matches the agreement. That last piece is where I earned most of my scars.
Pressure: the one category where I stopped bargain-hunting
If you don’t work in HVAC or process controls, a differential pressure gauge sounds like laboratory equipment. In practice, it’s the gauge that tells you when a filter is clogging or when a clean room is losing positive pressure. It measures the difference between two points, usually in inches of water column. We use several across the air-handling filter banks, and the classic analog Dwyer Magnehelic gauges have been on our panels since before I arrived. When our maintenance supervisor asked for digital readouts and data logging, the natural move was to a Dwyer digital differential pressure gauge.
When I first saw the price, I remember thinking it was a bit rich. I didn’t yet understand what the extra money was buying. I found out in early 2023, the year I decided I could source a smarter alternative.
We needed three digital differential pressure gauges for a new filter bank setup. I found an unbranded alternative with the same range, output, and enclosure rating. At roughly $110 less per gauge, it looked like a no-brainer, so I ordered three. For the first few months they behaved. Then one of them started drifting enough to trip the building automation alarms at night. Our HVAC tech spent most of a day chasing alarms that weren’t caused by anything real. While he did that, I pulled the paperwork and noticed the calibration certificate was a generic page—no test data, no date, and no instrument serial number.
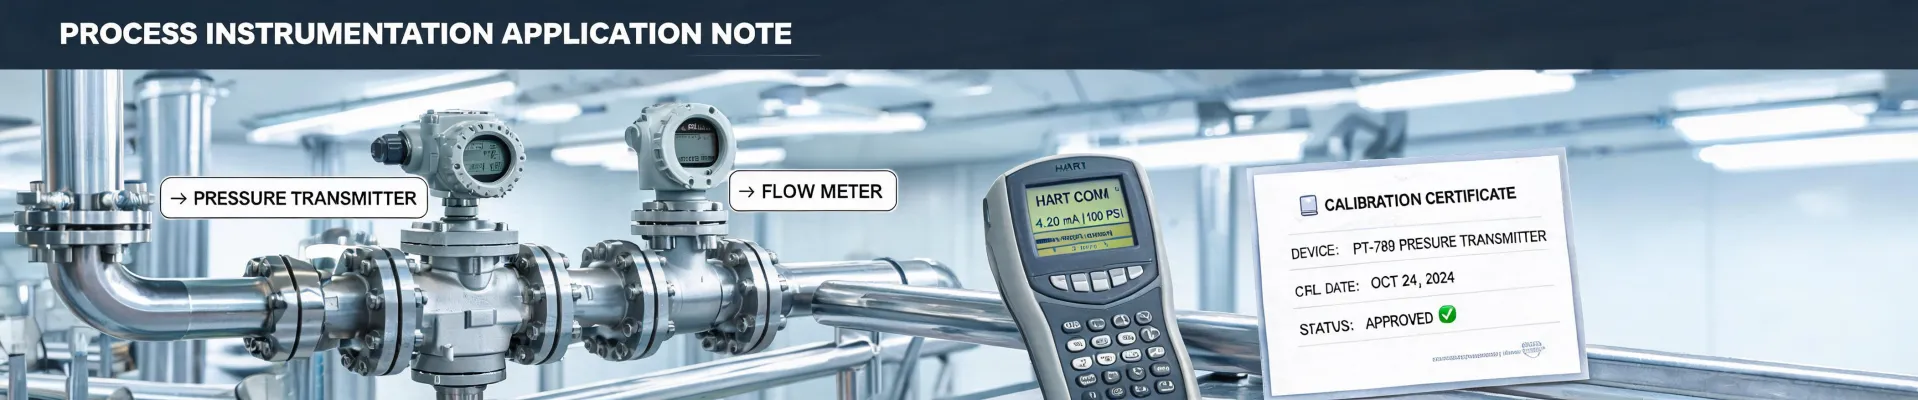
The bottom line: we spent more on troubleshooting and recertification than we saved on all three gauges. We replaced them with Dwyer units, and this time I checked the documentation before opening the box. Each gauge had its own NIST-traceable calibration certificate with actual measured values. That, more than accuracy claims, is what matters for pressure. A pressure gauge is often the only warning you get before something fails. If it lies slowly, you find out when the problem gets expensive.
So we standardize on Dwyer for pressure now, and it is not brand loyalty. It is math: consistent behavior plus honest documentation costs less over five years than the lowest quote.
What “dwyer sensor” means when you search it
People type “dwyer sensor” into a search engine because they know the name but not how far the catalog goes. Dwyer’s range is wider than the Magnehelic gauge that made it famous: pressure transmitters, differential pressure gauges, flow meters, humidity sensors, level transmitters, air velocity sensors, and temperature sensors. That covers most of the measurement variables a plant like ours cares about.
We’ve ordered from that range several times for straightforward jobs. A humidity sensor watches the parts-storage room and feeds the HVAC controller. A level transmitter on the coolant sump triggers make-up water. A pressure transmitter sends a 4-20 mA signal to the PLC for compressed-air monitoring. An air velocity sensor is checked out by our HVAC tech whenever a new duct run needs balancing.
From a buyer’s perspective, that breadth has an underrated benefit. If I order a Dwyer sensor today and another one next year, they behave like they belong to the same product family. Spare parts and documentation match. That consistency saves more time than I expected, which is exactly why “dwyer sensor” makes sense as a category to search.
Digital calipers vs digital dial indicators: get the category right first
Different part of the tool crib, different lesson. A 6-inch digital caliper measures outside dimensions, inside diameters, depths, and steps. A digital dial indicator measures small amounts of movement—usually while mounted in a magnetic base, with its spindle riding against a rotating or moving part. Both have digital readouts, but they are not interchangeable, and confusing them costs time. I know this because I made that exact mistake in my first year.
A senior tech asked me to order a digital dial indicator for checking bearing runout on rebuilt motors. I wrote down the phrase, went back to my desk, and started comparing 6-inch digital calipers instead. In my head, any handheld digital measuring tool would do the job. I picked a nice caliper with a stainless body, 0.0005-inch resolution, and a protective case. When the tech opened the box, he held it for a moment and asked where the base was. A dial indicator needs a fixture to hold it steady against a spinning shaft; you can’t hold a caliper by hand and get a useful runout reading. He was polite about it, but the rebuild lost a day while we processed a return and ordered the correct instrument.
For tools like these, I now buy in the middle of the market. Our calipers and indicators sit in a tool crib and get checked out a few times a week, not used eight hours a day. At that duty level, a ten-dollar import with a bouncy display is a false economy, and a metrology-grade instrument that costs like a small laptop is wasted budget. What we need is good stainless construction, 0.01 millimeter or 0.0005-inch resolution, and a basic calibration certificate so we know what we’re comparing.
I also ask three questions before ordering any measuring tool. What will it mount to or connect with? If the answer is a magnetic base or fixture, a handheld caliper won’t help. What is the smallest change it has to catch? The number of digits on the display doesn’t replace a calibration certificate. And what does a wrong reading cost? A bad caliper measurement usually scraps one part; a bad pressure reading can hide a problem for weeks. The answer to that last question should decide your budget.
What is a FLIR thermal camera? A non-engineer’s explanation
“What is flir thermal camera” is a search I actually typed about four years ago, so let’s get the basics out of the way. FLIR stands for forward-looking infrared. The company, now part of Teledyne, is the name most people know in thermal imaging, the way some people say Kleenex when they mean tissue. A thermal camera captures infrared radiation emitted by surfaces and turns it into a visible image where color represents temperature. A loose electrical connection, an overloaded breaker, or a failing bearing shows up as a hot spot. That makes it a genuinely useful preventive-maintenance tool.
Now the procurement surprise: our first serious thermal inspection didn’t require buying a camera at all. Engineering asked for a camera in the $3,000 range to scan our electrical panels. Instead of placing that order, I called the electrical contractor who already services our switchgear. They sent a certified thermographer with a calibrated camera. In one morning he scanned every panel in the building and produced a written report flagging two loose lug connections. The cost was $780. The surprise wasn’t that thermal imaging works; it was how rarely we would have used that camera. Once a year doesn’t justify an expensive tool that sits in a drawer.
Two years later, after we added a second building and scheduled quarterly inspections, we did buy a compact thermal camera. It earns its place because the usage is now real. But buying it before the demand existed would have been the wrong order—both the physical order and the sequence of decisions.
Where my experience stops being useful
My experience comes from a small light-manufacturing plant with a three-person maintenance crew and no regulatory calibration program. If you work in pharma, food processing, or any industry where an auditor will ask for instrument traceability, ignore the shortcuts here. In those environments the calibration certificate is not paperwork; it’s the deliverable.
And if your calipers sit on a bench and are used all day, buy nicer ones than ours. If you do precision alignment every week, buy a better indicator. The principle isn’t “never buy premium” or “always buy premium.” It’s matching the tool to how often it will be used, what a wrong reading actually costs, and what documentation you’re required to keep. That’s the advice I can stand behind after signing a few hundred orders—including the ones I’d rather not remember.