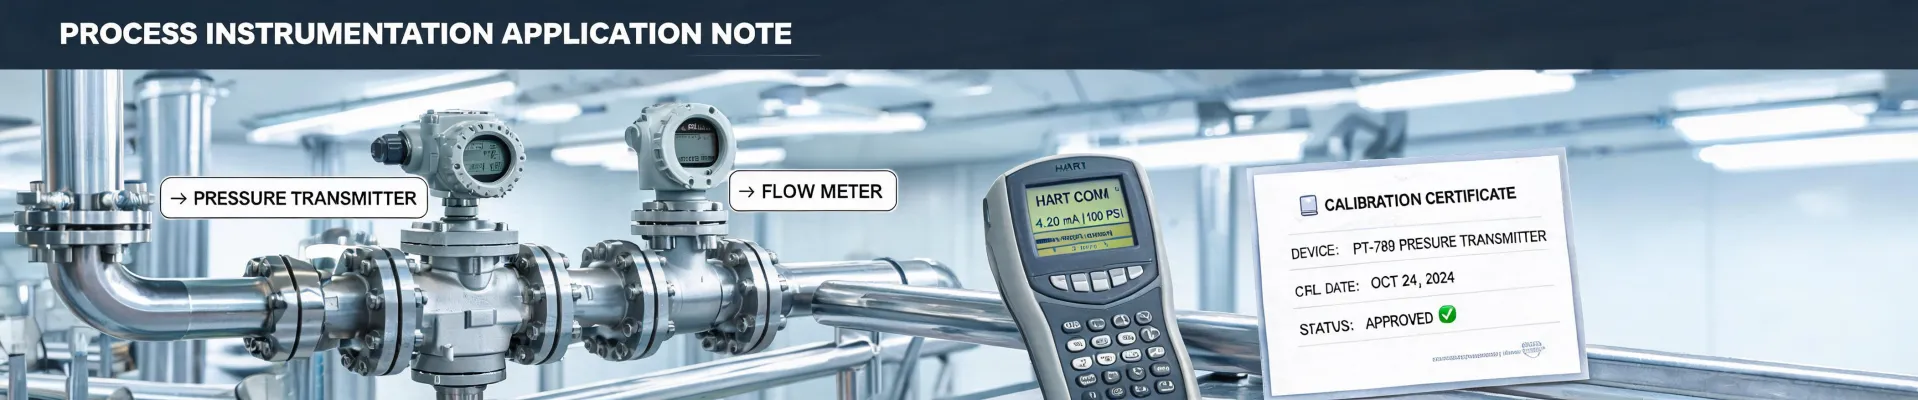
I'm the quality compliance manager for a process instrumentation distributor. I review roughly 200 unique instrument deliveries a year before they're released to customers. In Q1 2024, we rejected 6% of first deliveries because of calibration drift, damaged sensor faces, or missing documentation. That experience trains you to ask the same question about every measurement tool: Can I trust this reading—not just today, but next month?
This article isn't a product catalog. It's a comparison of the tools I've actually used in QC and process work: Dwyer ultrasonic flow meters vs. a Dwyer DP transmitter for flow, a Contura CMM vs. an industrial scale for geometric and weight checks, and an Eppendorf Repeater pipette vs. a manual pipette for liquid handling.
One caveat before I start: my sample is process instrumentation, not pharmaceutical manufacturing or a metrology lab. As of January 2025, this reflects what I've learned from about 200 inspections per year. Standards and product lines evolve, so verify current specs before writing a PO.
How I compare instruments
When I first started in QC, I assumed the instrument with the longest feature list would be the most reliable. A $22,000 redo on a mis-specified flow meter changed that assumption. Now I compare on three things: repeatability, real-world installation conditions, and the cost of maintaining trust in the reading. The winner is often not the most impressive-looking device.
Why does that matter? Because measurement is only useful when you can defend the number. A great reading from an improperly installed meter is worse than a mediocre reading from a properly installed one. Period.
Flow: Dwyer ultrasonic flow meters vs. a Dwyer DP transmitter
The flow question comes up constantly: should we use a Dwyer ultrasonic flow meter or a Dwyer DP transmitter? The answer depends on the fluid, the pipe layout, and what kind of data you need to defend.
An ultrasonic flow meter measures velocity by sending sound pulses through the flowing stream. A DP transmitter measures a pressure drop across an orifice or Venturi, then infers flow. That sounds like an academic distinction, but it decides what you maintain and how much straight pipe you need.
On a clean water line with long straight runs, a Dwyer ultrasonic flow meter is hard to beat. It has no moving parts, no wetted parts if you choose a clamp-on design, and minimal pressure loss. It handles a wide turn-down and can be moved from one pipe to another. That flexibility makes it my first choice for temporary process audits or older lines where cutting a restriction into the pipe is not practical. When I evaluate clamp-on ultrasonic meters, I use ASME MFC-11 as the baseline. If a vendor can't tell you which standard they test against, that's a red flag.
The surprising part is that a DP transmitter still wins in a few situations. If the straight run is short—less than roughly 15 pipe diameters upstream and 5 downstream of an ultrasonic sensor—the ultrasonic measurement gets shaky. A properly installed DP transmitter with an orifice plate can hold its repeatability in a compact footprint. It's also easier to calibrate in the field with a deadweight tester, which is why I like it for steam service. I would not put a clamp-on ultrasonic on a steam line and rely on the reading without a very careful install review.
So here's my rule: use the Dwyer ultrasonic flow meter for clean or mildly dirty liquids, temporary flow surveys, and lines where you don't want pressure loss. Use a Dwyer DP transmitter for high-temperature steam, short pipe runs, or when you need a familiar calibration procedure. And don't force one flow meter into every line. It's tempting to think one sensor solves all flow problems, but it doesn't.
Dimensional and weight checks: Contura CMM vs. industrial scales
There's a common belief that a CMM and an industrial scale are both just measuring equipment, so one should do everything. That's an oversimplification. They answer different questions.
A Contura CMM is a coordinate measuring machine. It measures geometry: bores, flatness, true position, even delicate surfaces if it has the right sensor. But it's slow, expensive, and demands a temperature-controlled environment. When a machined part has a tolerance of a few tens of microns, a CMM is the only tool I trust. ISO 10360 defines acceptance and re-verification tests for CMMs; if the machine hasn't been re-verified, its output shouldn't be used as a final judgment.
An industrial scale measures mass. It's fast, cheap, and can be legal-for-trade when it meets NIST Handbook 44. We use a platform scale at receiving to verify that drums and bags weigh what the packing slip says. We use a 0.1 g bench scale to spot-check small parts and kits. For that kind of work, resolution matters less than repeatability and calibration traceability.
So which one should you choose? If you're asking whether a part is within geometric tolerance, the Contura CMM wins. If you're asking whether a delivery matches its declared weight, the industrial scale wins. They only look like competitors when you haven't defined the question.
One more note for small shops: you don't need a Contura CMM on day one. We outsourced complex part inspections to a metrology lab before bringing one in-house. As of January 2025, a reputable 30 kg/0.1 g industrial scale was listed between roughly $900 and $2,200 in online catalogs—a much saner starting point. Verify current pricing; that's just a budget anchor, not a quote.
Liquid handling: how to use an Eppendorf Repeater pipette correctly
I don't run pipettes all day, but when I audit labs, the same debate appears: should you use an Eppendorf Repeater pipette or a standard air-displacement pipette? The answer depends on what you're dispensing.
A Repeater is a positive displacement pipette. The liquid never touches the piston. You attach a Combitip, set the dispense volume, and each press of the button delivers the same amount. That makes it ideal for viscous liquids, volatile solvents, and repetitive reagent additions. A manual pipette is better when you're switching between different volumes all the time or when you want a fresh disposable tip for every single transfer.
How do you use an Eppendorf Repeater pipette correctly? It's not complicated, but skipping steps creates surprises. Here's what I've watched our lab techs do successfully:
- Choose the right Combitip. The tip has a volume range printed on its body, and it also determines the step volume for each click.
- Attach the tip firmly until it clicks. Don't use standard pipette tips.
- Set the desired volume with the adjustment control. For a small tip, each click is a smaller volume; for a large tip, the steps are bigger.
- Draw the liquid slowly, keeping the tip under the surface to avoid air bubbles.
- Prime a small amount into a waste vessel. That removes the tiny air pocket that always hides on the first draw.
- Dispense by pressing the button fully. If your protocol says touch off, leave the tip in contact with the side of the tube for a second before pulling away.
Why calibrate the technique as well as the tool? Because ISO 8655 applies to piston-operated pipettes, and our internal data shows that operator technique causes more variation than the difference between pipette brands. Using a repeater for 200 repeated 50 µL doses reduces variation when the operator uses the same tip consistently and doesn't rush the dispensing stroke.
Conclusion: If you're filling many identical wells or tubes, choose the Eppendorf Repeater. If you're doing one-off transfers or constantly changing volumes, use a manual air-displacement pipette. Neither is inherently better. The right choice is the one that matches the task and the operator's training.
The bottom line: the instrument doesn't create trust—documentation does
I can tell you from rejected deliveries that a missing calibration certificate is grounds for rejection even when the instrument looks perfect. The number is not the measurement; the traceable record is. That's why I check documentation first and spec sheets second.
It's tempting to think you can solve quality with a big capital purchase. You can't. Quality comes from defining the real question, installing the instrument correctly, and using a supplier who treats your small order with the same seriousness as a large one. Small doesn't mean unimportant—it means potential. The vendors who took my $200 orders seriously when I was building my process are the same ones I call for $20,000 orders today.
Small doesn't mean unimportant—it means potential.
If you're weighing a Dwyer ultrasonic flow meter against a Dwyer DP transmitter, or a Contura CMM against an industrial scale, start by writing down the exact question you're trying to answer. Then ask for the calibration procedure, the standard it's tested to, and the person who will actually use it. That's the comparison that matters.
This snapshot is accurate as of January 2025. Standards and pricing change, so verify current specs before you sign the PO.